A door matched to the building
Sectional doors lift in panels and follow a track arrangement inside the building. Available headroom, roof structure and nearby services all affect the layout. We can review the opening and proposed use before a door is selected.
Available configurations
Compare the available panel types, glazing arrangements and specialist models in the product PDFs. Check the selected model for its dimensions, clearances and declared performance rather than assuming every sectional door has the same specification.
New installations and replacements
Send us the opening dimensions and photographs showing the inside of the building, including the roof and surrounding structure. For a new project, a drawing or door schedule helps us identify the required configuration and installation scope.
Repairs and planned maintenance
We provide fault finding, repairs and servicing for sectional doors. Report unusual operation, damaged panels, track issues or control faults so the door can be assessed. We can also quote for servicing several industrial doors during the same planned visit.
Common questions
Can the door include pedestrian access?
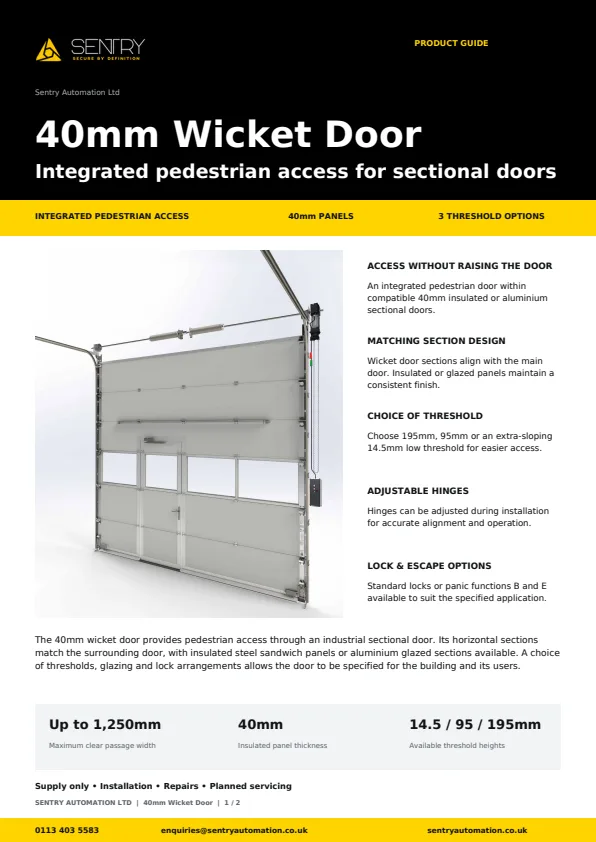
Some ranges offer an integrated wicket door. We will confirm suitability and the available specification for the selected product.
[fusion_menu_anchor name=”product-range-downloads” /]
Product Range & Downloads
| Range or model | Main difference |
|---|---|
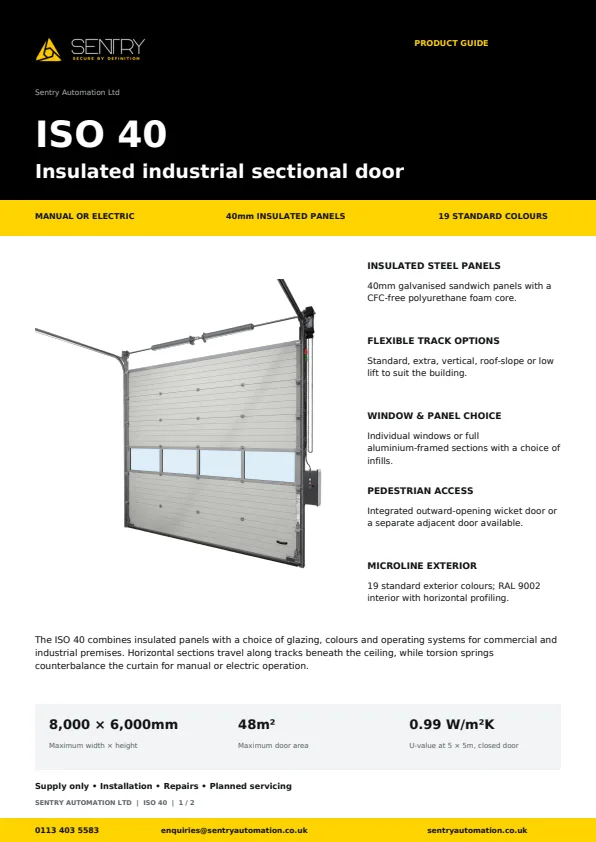
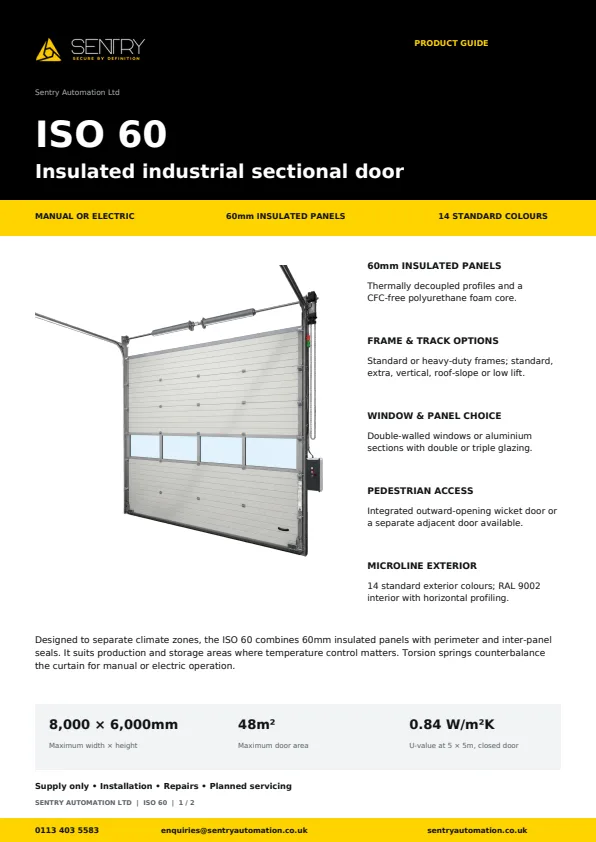
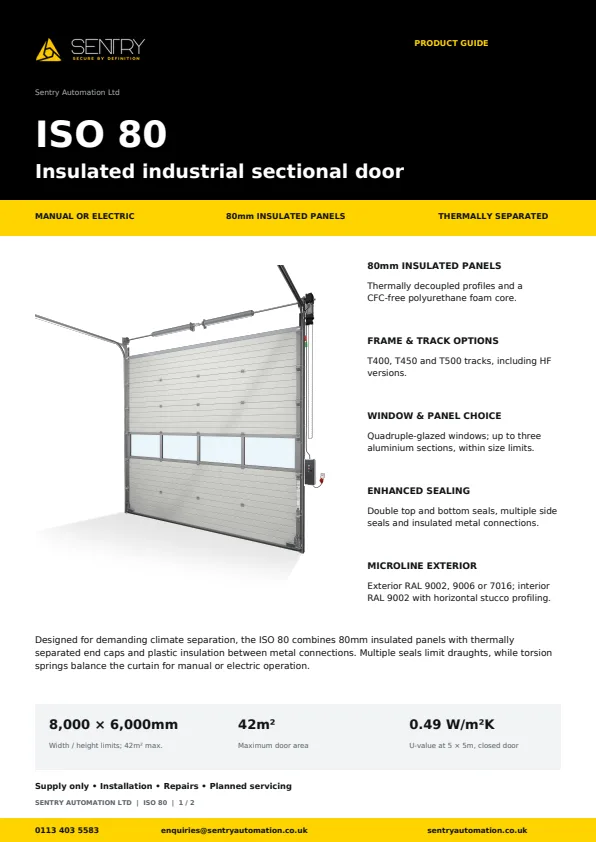
| ISO40 / ISO60 / ISO80 | 40 / 60 / 80 mm insulated panel options |
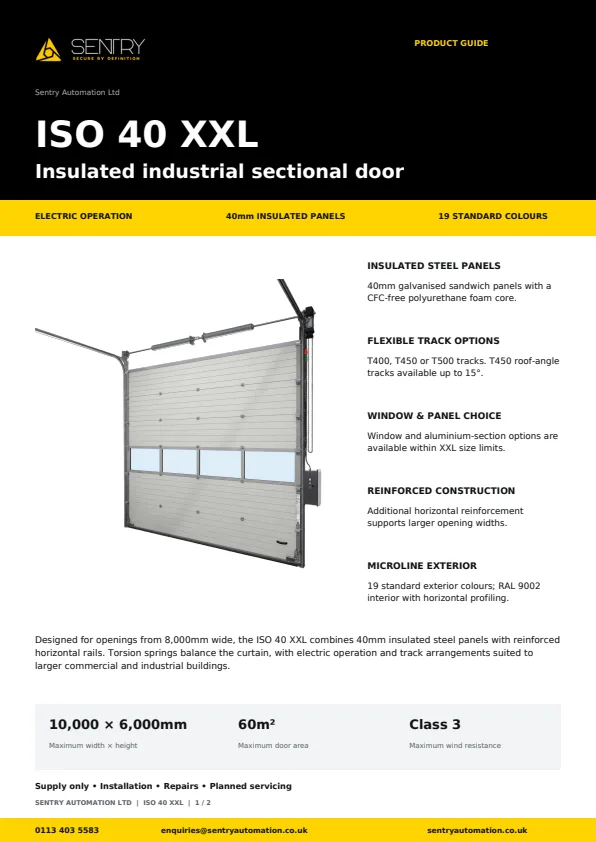
| ISO40 XXL | Larger openings in the 40 mm range |
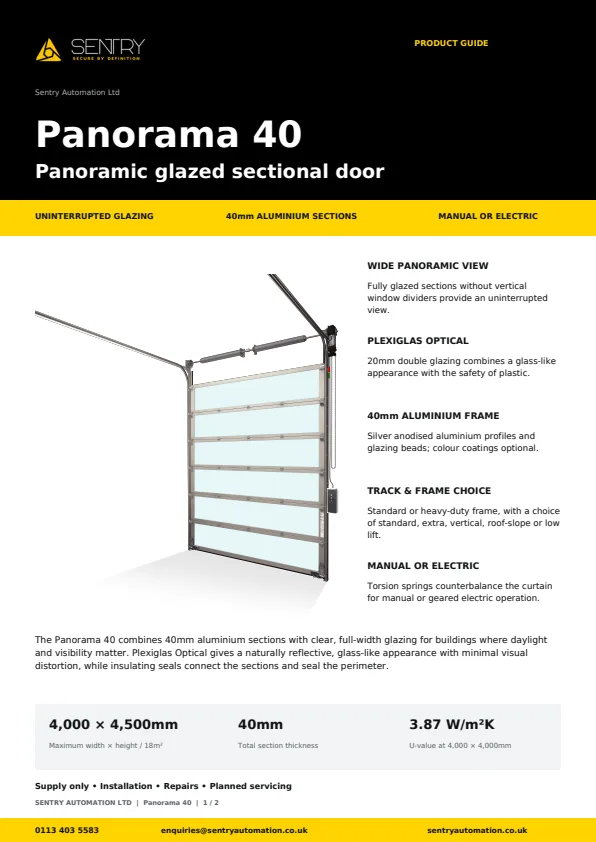
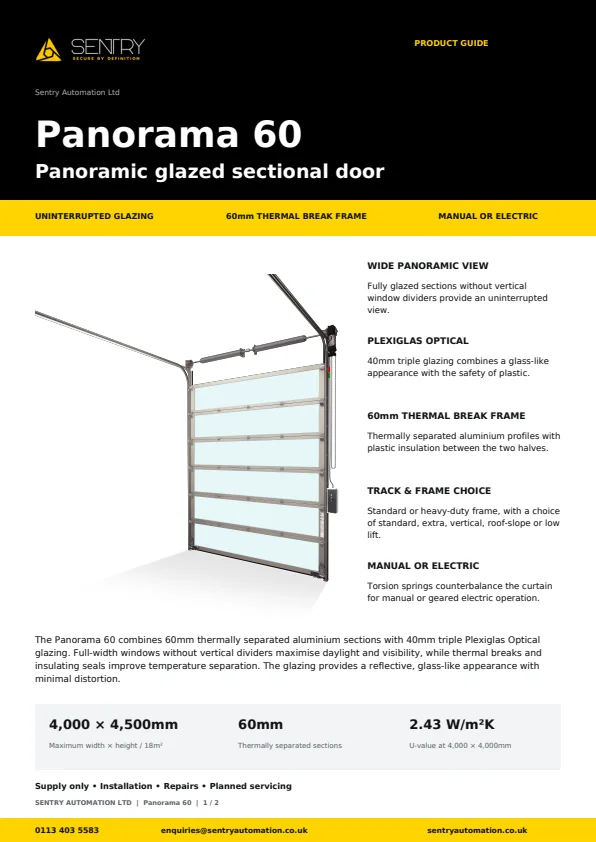
| Panorama40 / Panorama60 | Glazed 40 / 60 mm sectional-door options |
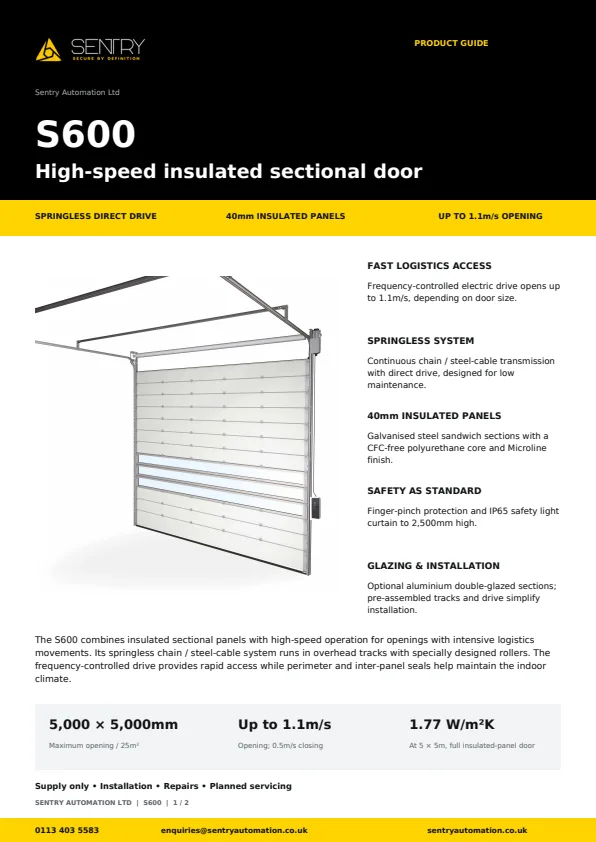
| S600 | High-speed insulated sectional arrangement |
| 40 mm wicket door | Integrated pedestrian access option |